
Westley Bennett
REALTOR®, GRI, ABR, Degree in Architectural Engineering, Class A Contractor
(804) 514-1594


Westley Bennett
Call: (804) 514-1594
BEDS3
BATHS3 full 1 partial
SQUARE FEET2,884
MLS#2603123
STATUSActive
PROPERTY TYPEResidential - Single Family
SUBDIVISIONCoves At Wilton Creek
Property Description
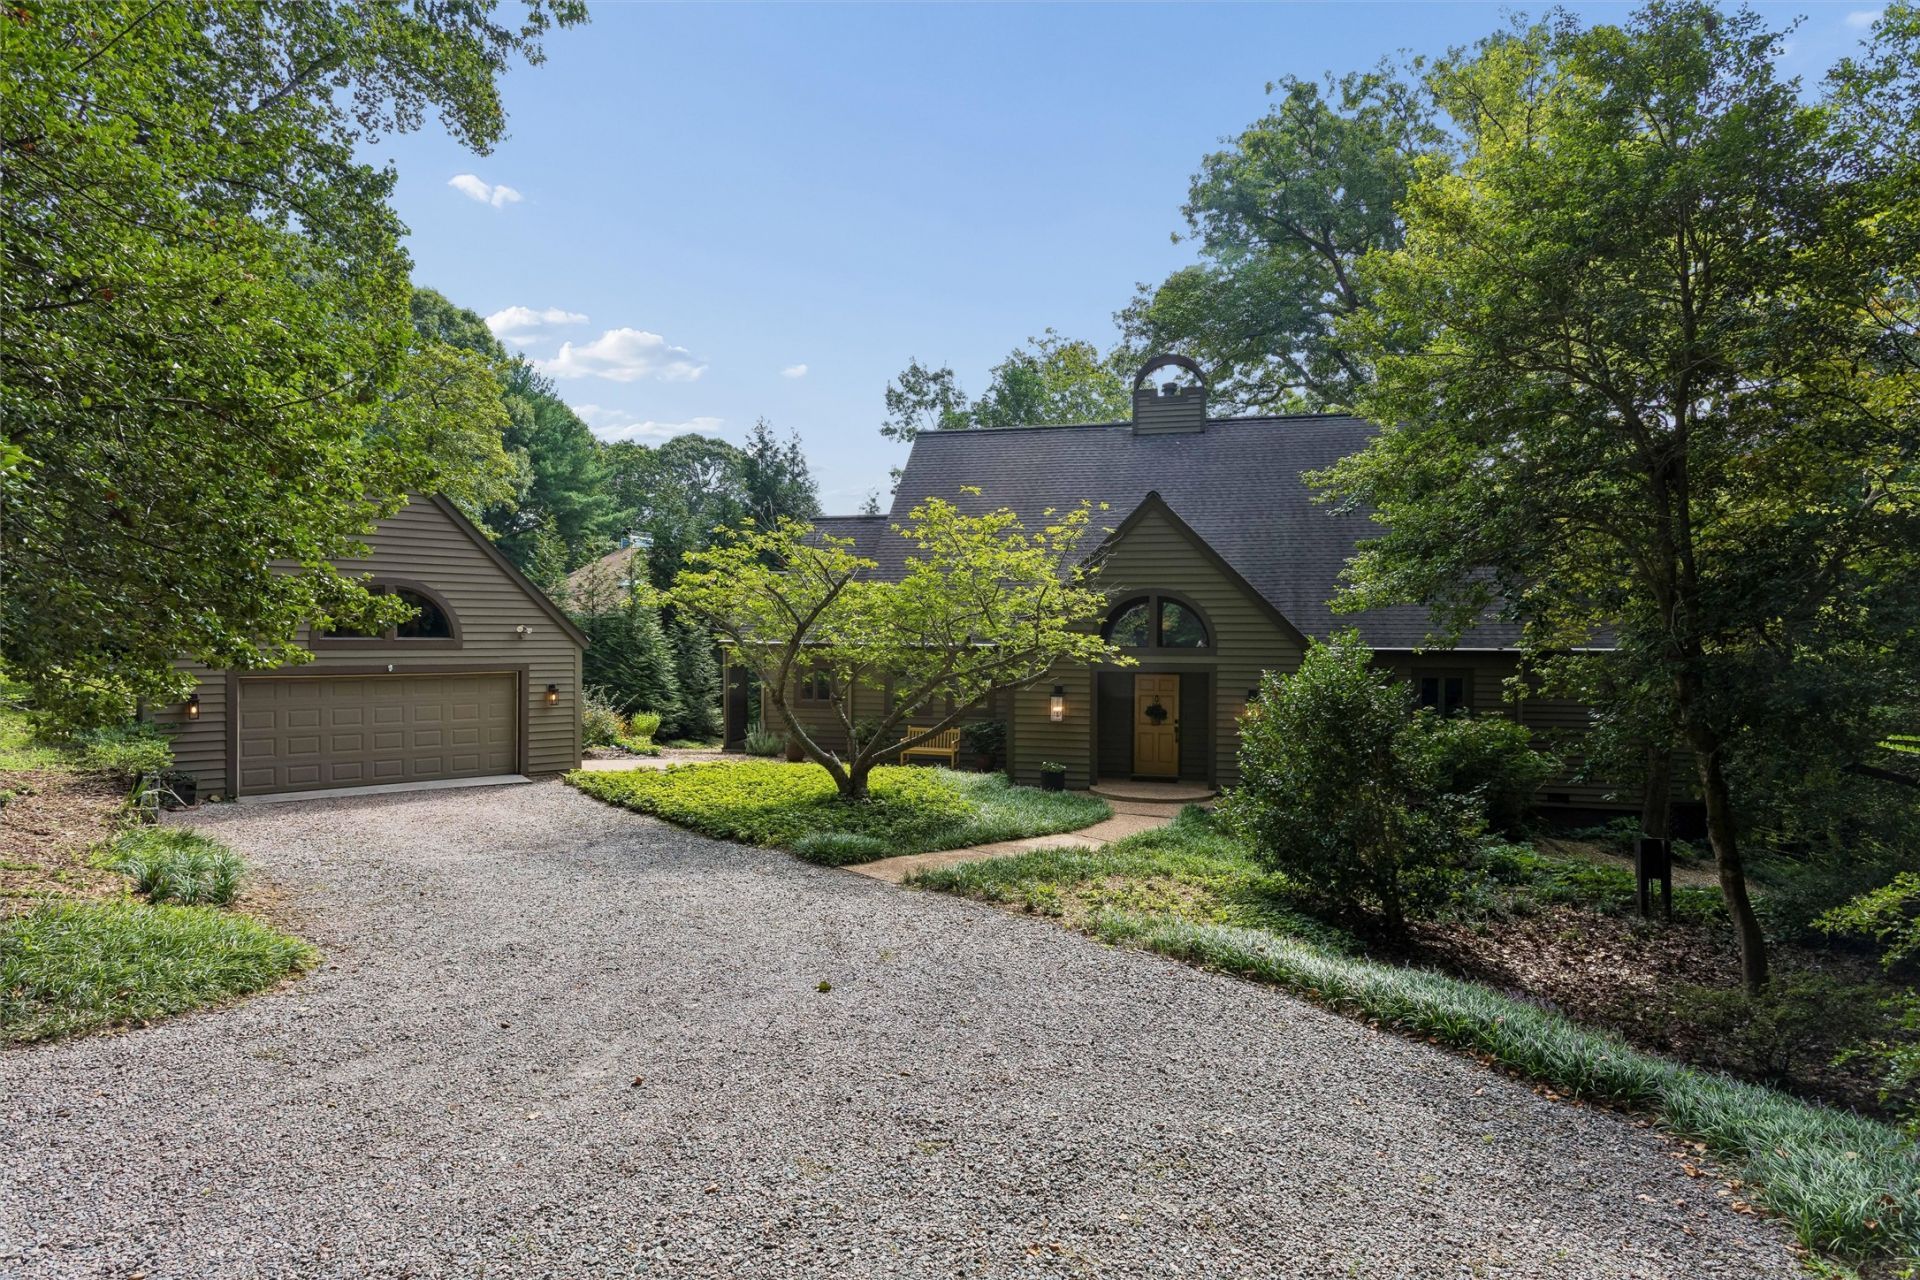
Welcome to 40 Heron Point, a striking waterfront retreat in Hartfield, Virginia, where modern architectural style meets the best of relaxed coastal living. Situated on scenic Wilton Creek with access to the Piankatank River and Chesapeake Bay, this beautifully improved home offers privacy, exceptional views, and an effortless connection to the water. Extensive exterior upgrades include repaired and painted siding and trim, improvements to the deck and garage, new exterior lighting, enhanced landscaping, a new heat pump and septic pump. Updated dock lighting and power. Inside, the renovated kitchen features updated cabinetry, quartz countertops, a dramatic waterfall island, new appliances including a gas range, and tile extending from the countertops to the ceiling. The Owners suite has been thoughtfully updated. Fresh interior paint throughout, updated door hardware, and a redesigned fireplace surround enhance the home throughout. Move-in ready and designed for entertaining, boating, and enjoying the very best of Virginia waterfront living. Shared Dock with 1 neighbor.
Property Features
Property Type: Residential - Single Family
Basement: Crawl Space
Cooling: Central Air
Fireplaces: 1
Garage: 2
Heating: Electric, Heat Pump
Home Style: Contemporary/Modern
Lot Size: 0.54 Acres
Roof Type: Asphalt, Composition, Shingle
Stories: 2.0
Taxes: $3,063
Year Built: 1989
Amenities
Beamed Ceilings
Balcony
Ceiling Fan(s)
Cathedral Ceiling(s)
Dining Area
Separate/Formal Dining Room
Double Vanity
Eat-in Kitchen
French Door(s)/Atrium Door(s)
Granite Counters
High Ceilings
Jetted Tub
Kitchen Island
Pantry
Recessed Lighting
Skylights
Walk-In Closet(s)
Deck
Porch
Unpaved Driveway
Feature Descriptions
Appliances: Dryer, Dishwasher, Electric Water Heater, Gas Cooking, Disposal, Microwave, Refrigerator, Washer
Body of Water: Wilton Creek
Community Features: Boat Facilities, Common Grounds/Area, Clubhouse, Fitness, Pool, Tennis Court(s)
Days on Site: 3
Door Features: French Doors
Exterior: Clapboard, Drywall, Frame, Concrete
Fencing: Electric
Fireplace: Gas
Flooring: Carpet, Tile, Wood
HOA Fee: 67/ Monthly
Laundry: Washer Hookup, Dryer Hookup
Parcel#: 43C-1-71
Parking: Driveway, Detached, Garage, Off Street, Unpaved, Boat, RV Access/Parking
Parking Notes: Driveway, Detached, Garage, Off Street, Unpaved, Boat, R
Patio/Porch: Deck, Porch
Pool: None, Community
Security: Security System, Smoke Detector(s)
Sewer: Community/Coop Sewer, Other
Swimming Pool: Yes
Water: Community/Coop, Shared Well
Water Features: Creek, Dock Access, Navigable Water, Pier, River Front
Window: Skylight(s)
Local Schools
High School: Middlesex
Middle School: Middlesex
Elementary School: Middlesex
Listed By / Shown By
Listed By
Agency Name: Keller Williams Williamsburg
Agency Phone: (757) 963-5455
Shown By
Agent Name: Westley Bennett
Agent Phone: (804) 514-1594
Agency Title: Napier Realtors ERA

Estimate Your Payment
Estimated Payment
$ 2,646.59 per month $2,114.26 Principal & Interest $255.25 Property Tax $277.08 Homeowner's InsuranceChange Payment Information

Westley Bennett
Office: (804) 524-9001
Cell: (804) 514-1594
Fax: (804) 524-9004
Email Me
Tri-Cities Office
Main Phone: (804) 524-9001
4720 Puddledock Suite 110
Prince George, VA 23875
4720 Puddledock Suite 110
Prince George, VA 23875

©2025 Napier ERA Realtors Inc., dba. All rights reserved.
ERA® and the ERA logo are registered service marks owned by ERA Franchise Systems LLC. Napier Realtors ERA fully supports the principles of the Fair Housing Act and the Equal Opportunity Act. Each franchise is independently owned and operated. Any services or products provided by independently owned and operated franchises are not provided by, affiliated with or related to ERA Franchise Systems LLC nor any of its affiliated companies.
Privacy Policy / DMCA Notice / ADA Accessibility


This site is hosted, designed and copyright
© 1994 - 2026 by
Delta Media Group, Inc. -- Patent Pending --
Agency License Information: A licensed real estate firm in the state of Virginia.